
Real waterproofing
The ANSI standard for bonded, load-bearing waterproof membranes under tile. Tile, grout and cement backer board are none of them waterproof — the membrane behind them is what stops water reaching your framing.

 Bathrooms Bathroom Remodeling Custom tile showers, bathroom floors and the waterproofing behind them.
 Hardwood Solid & engineered, refinishable for decades.
 Vinyl & Laminate Waterproof wood-look LVP, fast floating install.
 Tile Porcelain & ceramic floors, showers, backsplashes.
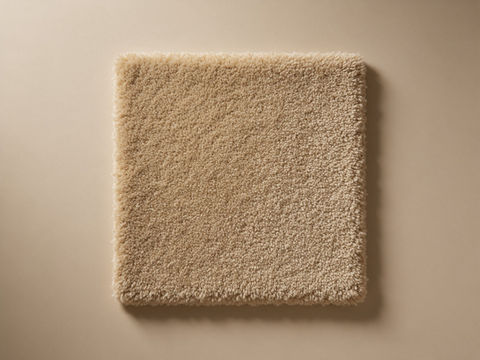 Carpet Wall-to-wall, stretched tight over the right pad.
 Epoxy Seamless coated concrete for garages & commercial.
 Stairs & Refinishing Treads, risers and sand-and-finish on existing wood.
Custom tile showers, tub surrounds, bathroom floors and heated tile — built on a real waterproofing system, not on grout. We do the tile and the waterproofing; plumbing and electrical go to licensed trades, and we tell you which is which before you sign.

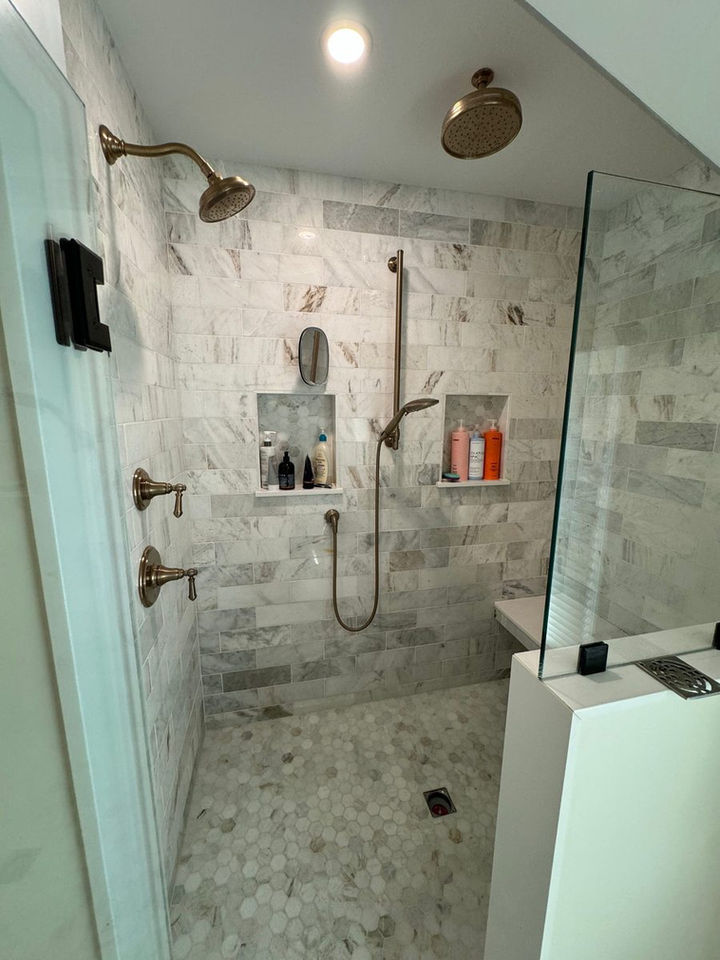
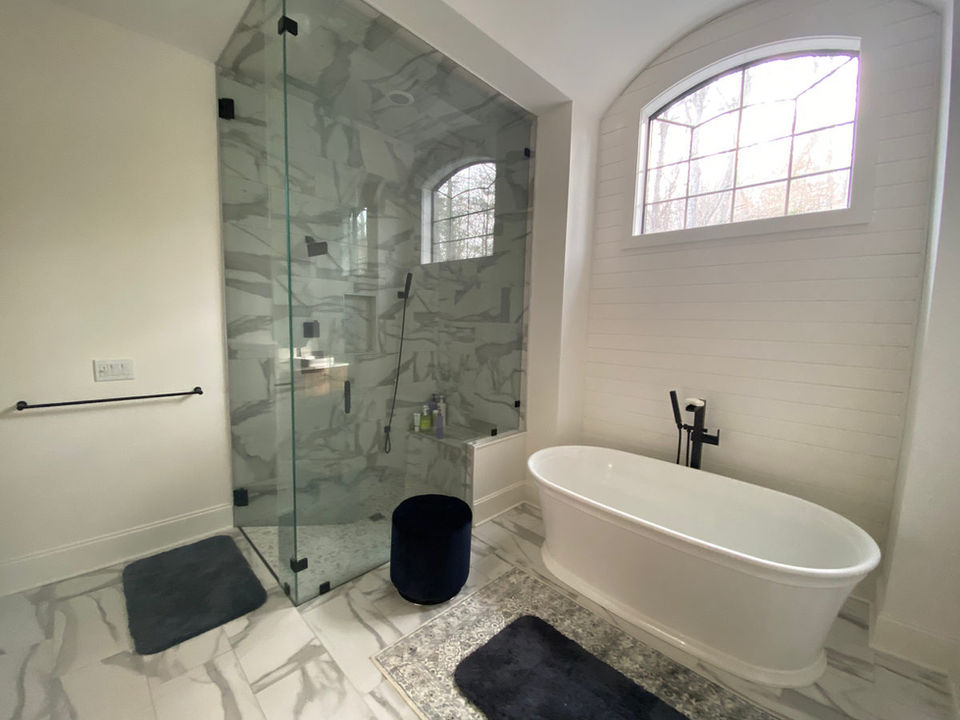
Real bathroom remodeling jobs by Lino's crew
See all our work


01 — What you get
A shower does not stay dry because of tile or grout — water passes through grout as a matter of course. It stays dry because of a bonded waterproofing membrane behind the tile, installed as a continuous system through every corner, seam, niche and penetration. That is the work we are actually selling, and we will show you that stage before it gets covered.

Brands we install



02 — Why it matters
Four things that decide whether a bathroom lasts twenty years or three — and all four happen before the tile goes on.
The ANSI standard for bonded, load-bearing waterproof membranes under tile. Tile, grout and cement backer board are none of them waterproof — the membrane behind them is what stops water reaching your framing.
Porcelain is defined by a water absorption of 0.5% or less (ANSI A137.1). That is why it is the default for bathroom floors, and why it handles entries that see snow and salt.
The DCOF benchmark in ANSI A137.1 for level interior floors walked on when wet — which is exactly what a bathroom floor is. We check it before you fall for a polished tile that will not clear it.
Electric radiant cable set into an uncoupling membrane under the tile, run to its own thermostat. It has to be decided before the floor goes in — it cannot be added later without taking the floor up.
03 — Scope
Bathroom projects stall when nobody agreed who was calling the plumber. Here is the line, stated plainly.
Demolition of existing tile, substrate, the full waterproofing system, custom tile showers, tub surrounds, niches, benches and curb or curbless entries.
Porcelain, ceramic, stone and mosaic floors over an uncoupling membrane, with the wet slip rating checked — plus electric heated floor cable under the tile.
Fixtures, valves, drain relocation and the heated-floor thermostat connection are licensed trades in Massachusetts. We work alongside your plumber and electrician, or alongside ones you arrange.
Whether your scope needs a permit is your building department's call, and plumbing and electrical permits are pulled by the licensed trade doing that work. We will tell you honestly when we think you should call them.
Material & detail
Waterproofing first, then tile — in that order, every time.


04 — How it goes
We look at the room, the floor structure and what is realistic — including whether a curbless entry works there. Itemized quote in writing, with the scope line spelled out.
Old tile and surround out. Substrate set flat, framing corrected, shower floor sloped to the drain. This is where surprises in older homes surface.
Bonded membrane installed as a continuous system — corners, seams, drain connection and every penetration. We photograph this stage and show you before it is covered.
Heating cable set if specified, then tile — floor, walls, niche, benches — with lippage control and metal edge profiles at the exposed edges.
Grout cured on the manufacturer's schedule, silicone at every change of plane, stone sealed where needed, then a walkthrough with you in daylight.
05 — Questions
We do the tile side of a bathroom completely — demolition, substrate, waterproofing, shower, tub surround, floor, niches, heated floor and all the finish detail. What we do not do is plumbing and electrical work, which are separately licensed trades in Massachusetts. On most bathrooms that means a licensed plumber sets the fixtures and a licensed electrician handles any circuit or thermostat work, either ones you have or ones working alongside us. We tell you exactly where that line falls at the estimate so nothing falls in the gap between two contractors.
Schluter KERDI sheet membrane or Laticrete HYDRO BAN liquid membrane, depending on the shower. Both meet ANSI A118.10, the standard for bonded waterproof membranes under tile. The system matters more than the brand: the membrane runs to at least showerhead height, all corners get preformed or reinforced treatment, and the drain connection and every penetration are detailed. In a fully enclosed stall it goes on all surfaces including the ceiling.
That is your local building department's decision, not ours, and it depends on your scope. Under the Massachusetts building code ordinary repairs do not require a building permit, while work such as substantial cutting of walls or work affecting mechanical systems does. Plumbing and electrical are administered under their own codes and permitted by the licensed trade doing the work. Re-tiling in the same footprint often does not trigger a building permit; moving a drain generally does. Call your town and describe the actual scope — it is a short call and it is the only authoritative answer.
Often, but it is a structural question before it is a design question. The shower floor has to sit lower than the bathroom floor so water drains to the drain instead of into the room, which usually means recessing the floor framing or building up the surrounding floor. Whether that works depends on your joist direction, floor depth and drain location. It is far simpler when the floor is already open. We will tell you at the estimate whether it is realistic in your bathroom rather than promising it over the phone.
Yes — electric radiant cable set into an uncoupling membrane beneath the tile, run to its own thermostat. This is not hydronic heat, which circulates warm water and is a different system entirely. The important part is timing: the cable is part of the tile assembly, so it has to be decided before the floor goes in. Adding it later means taking the floor up. The thermostat connection itself is electrical work and goes to a licensed electrician.
We quote per project after seeing the room, and we would be guessing if we gave you a number here. The cost drivers are specific: whether the layout is changing or staying, how much wall tile versus floor tile, the tile format and material, whether the entry is curbless, what demolition uncovers behind the old surround, access, and how much licensed trade work is involved. Two bathrooms of the same size can differ enormously. The in-home estimate is free and itemized, and we will tell you which parts of the number are ours and which belong to another trade.
Free in-home estimate, itemized in writing — including which parts are ours and which need a licensed plumber or electrician.
Free estimate
Tell us about the room. Jose calls back to set a time for a free in-home measure.
Thanks, . Jose will call or text within one business day.
More flooring